

Listing Courtesy of: NTREIS / Listed By: KRISTI HEARNE, Century 21 Executive Realty
144 County Road 43400 Paris, TX 75462
Pending (123 Days)
$420,000 (USD)

Description
MLS #:
21310956
21310956
Lot Size
2.18 acres
2.18 acres
Type
Single-Family Home
Single-Family Home
Year Built
2005
2005
School District
North Lamar Isd
North Lamar Isd
County
Lamar County
Lamar County
Listed By
KRISTI HEARNE, Century 21 Executive Realty
Source
NTREIS
Last checked Jul 22 2026 at 10:35 PM GMT+0000
NTREIS
Last checked Jul 22 2026 at 10:35 PM GMT+0000
Bathroom Details
- Full Bathrooms: 3
- Half Bathroom: 1
Interior Features
- Cable Tv Available
- Dishwasher
- Pantry
Subdivision
- Campbell
Property Features
- Fireplace: 1
- Fireplace: Wood Burning
- Fireplace: Living Room
- Foundation: Slab
Heating and Cooling
- Central
- Electric
- Fireplace(s)
- Central Air
- Ceiling Fan(s)
Flooring
- Carpet
- Luxury Vinyl Plank
Exterior Features
- Roof: Shingle
Utility Information
- Utilities: Co-Op Water, Septic, Aerobic Septic, All Weather Road, Co-Op Electric
School Information
- Elementary School: Higgins
Garage
- Garage
Parking
- Garage
- Driveway
- Concrete
- Additional Parking
Stories
- 2
Living Area
- 3,787 sqft
Location
Estimated Monthly Mortgage Payment
*Based on Fixed Interest Rate withe a 30 year term, principal and interest only
Listing price
Down payment
%
Interest rate
%Mortgage calculator estimates are provided by C21 Executive Realty and are intended for information use only. Your payments may be higher or lower and all loans are subject to credit approval.
Disclaimer: Copyright 2026 North Texas Real Estate Information System (NTREIS). All rights reserved. This information is deemed reliable, but not guaranteed. The information being provided is for consumers’ personal, non-commercial use and may not be used for any purpose other than to identify prospective properties consumers may be interested in purchasing. Data last updated 7/22/26 15:35


The kitchen offers abundant cabinetry, generous counter space and views of the backyard, making it ideal for everyday living and entertaining. The oversized primary suite provides plenty of room for a sitting area or home office, while the spa-like primary bath features a large walk-in shower, soaking tub, dual vanities and three walk-in closets.
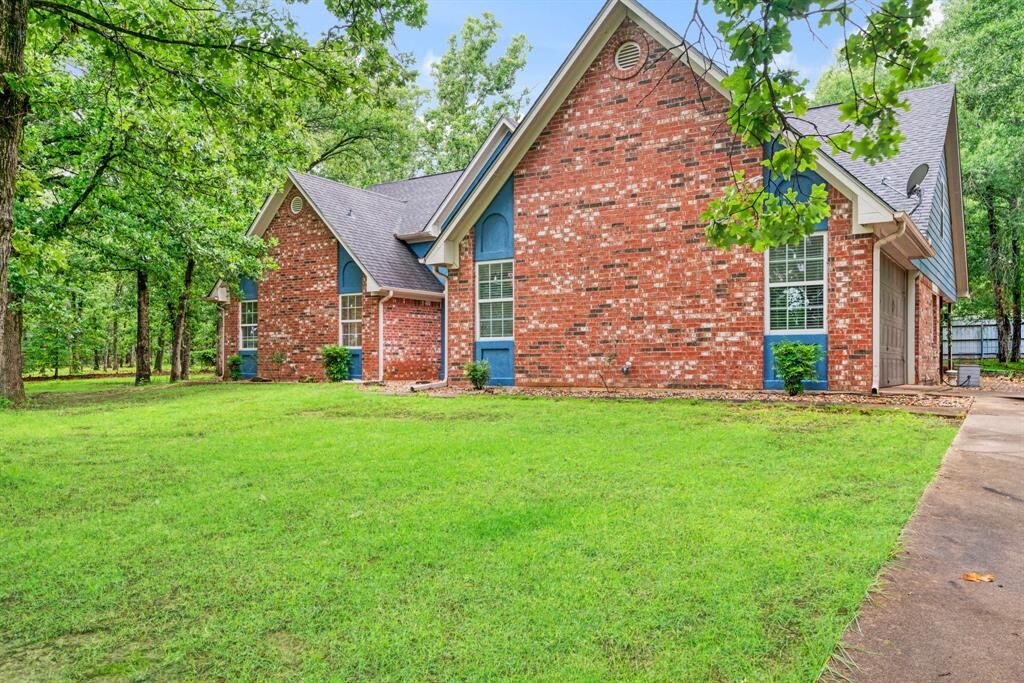
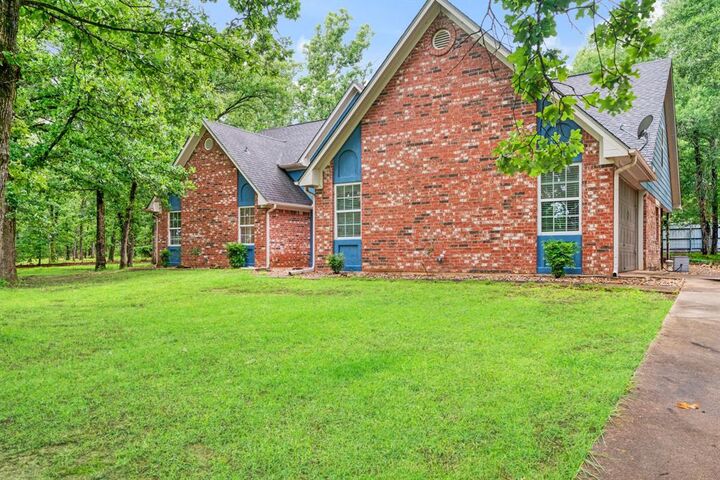
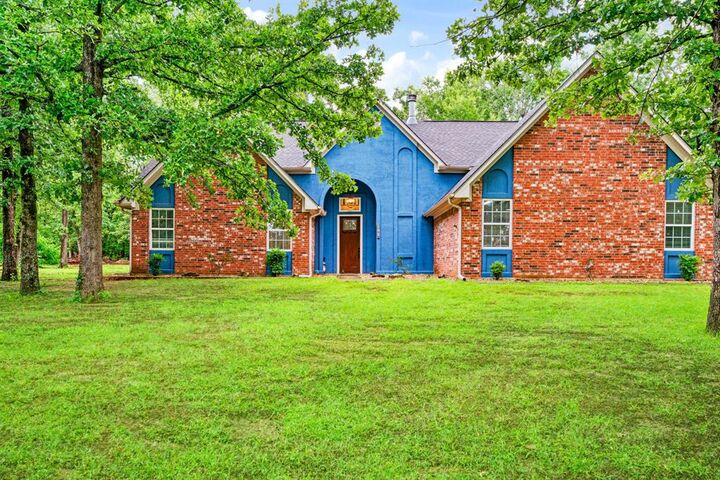
Step outside and enjoy the beautiful tree-shaded property with plenty of space to relax and unwind. A standout feature is the separate shop with living quarters, offering endless possibilities for guests, a home business or multigenerational living.
If you're looking for a country living with room to spread out, this unique property is one you won't want to miss!