

Listing Courtesy of: NTREIS / Listed By: Casey Ressler, Century 21 Executive Realty
1911 Harrison Avenue Paris, TX 75460
Active (94 Days)
$269,000 (USD)

Description
MLS #:
21284150
21284150
Lot Size
0.85 acres
0.85 acres
Type
Single-Family Home
Single-Family Home
Year Built
1958
1958
Style
Contemporary/Modern
Contemporary/Modern
School District
Paris Isd
Paris Isd
County
Lamar County
Lamar County
Listed By
Casey Ressler, Century 21 Executive Realty
Source
NTREIS
Last checked Oct 1 2026 at 7:15 AM GMT+0000
NTREIS
Last checked Oct 1 2026 at 7:15 AM GMT+0000
Bathroom Details
- Full Bathrooms: 3
- Half Bathroom: 1
Interior Features
- Decorative Lighting
- Disposal
- Dishwasher
- Double Oven
- Gas Cooktop
- Granite Counters
- Chandelier
- Built-In Features
- Natural Woodwork
Subdivision
- Blake Add
Lot Information
- Corner Lot
- Many Trees
Property Features
- Fireplace: 1
- Fireplace: Living Room
- Foundation: Pillar/Post/Pier
Heating and Cooling
- Gas Jets
- Central
- Natural Gas
- Electric
Flooring
- Ceramic Tile
- Marble
- Combination
- Engineered Wood
Exterior Features
- Roof: Composition
Utility Information
- Utilities: City Sewer, City Water, Individual Gas Meter, Electricity Connected
School Information
- Elementary School: Aiken
Parking
- Additional Parking
Stories
- 1
Living Area
- 3,625 sqft
Listing Price History
Date
Event
Price
% Change
$ (+/-)
Aug 27, 2026
Price Changed
$269,000
-7%
-$20,900
Jun 29, 2026
Listed
$289,900
-
-
Location
Estimated Monthly Mortgage Payment
*Based on Fixed Interest Rate withe a 30 year term, principal and interest only
Listing price
Down payment
%
Interest rate
%Mortgage calculator estimates are provided by C21 Executive Realty and are intended for information use only. Your payments may be higher or lower and all loans are subject to credit approval.
Disclaimer: Copyright 2026 North Texas Real Estate Information System (NTREIS). All rights reserved. This information is deemed reliable, but not guaranteed. The information being provided is for consumers’ personal, non-commercial use and may not be used for any purpose other than to identify prospective properties consumers may be interested in purchasing. Data last updated 10/1/26 00:15


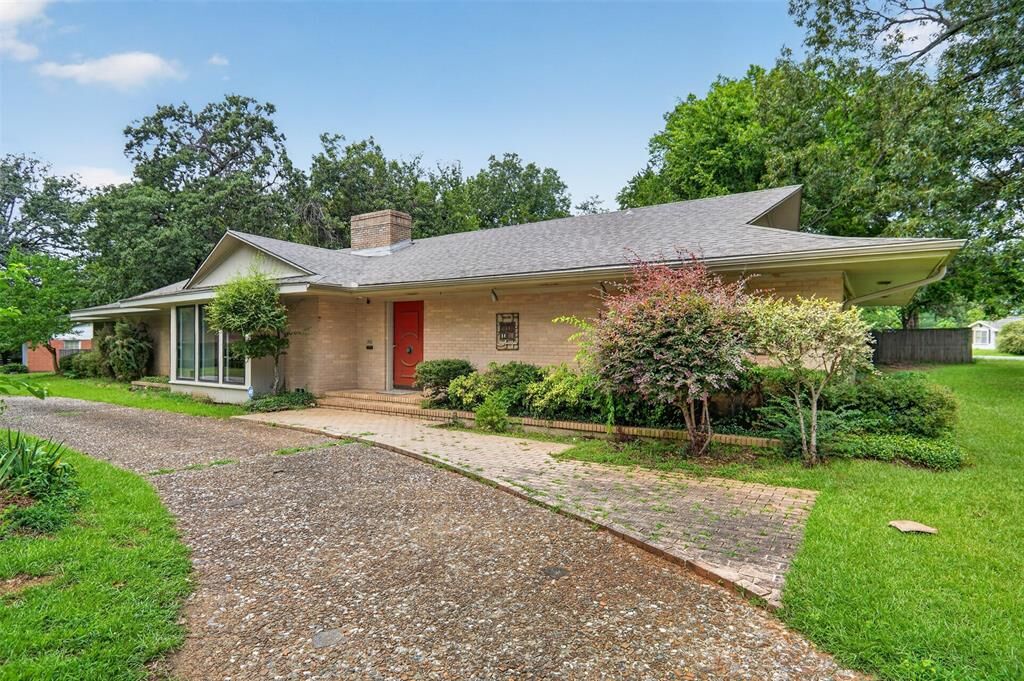
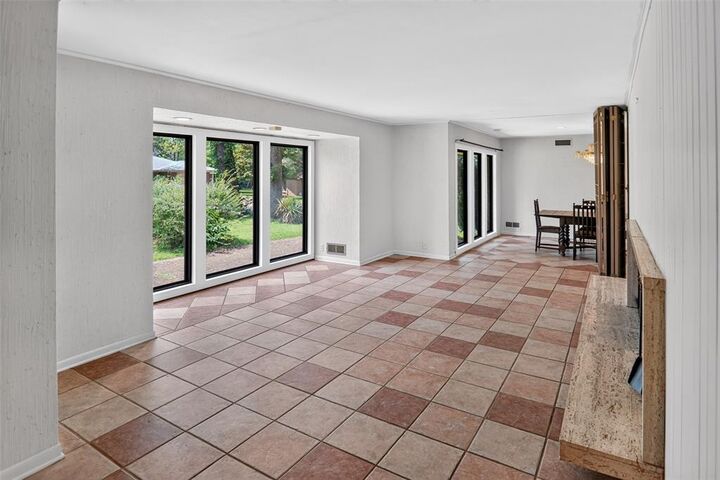
Step inside to an impressive 31x18 living room with fireplace, plus a separate 14x20 den—ideal for gatherings or a home office. The kitchen features granite counters, natural woodwork, built-ins, gas cooktop, double oven, and opens to a bright breakfast area. Luxury details include chandeliers, decorative lighting, engineered wood and tile flooring, and a primary suite with ensuite bath and walk-in closet.
Additional highlights:
- 3 bedrooms -including a large 14x22 secondary bedroom and 3 baths.
- Dedicated laundry room
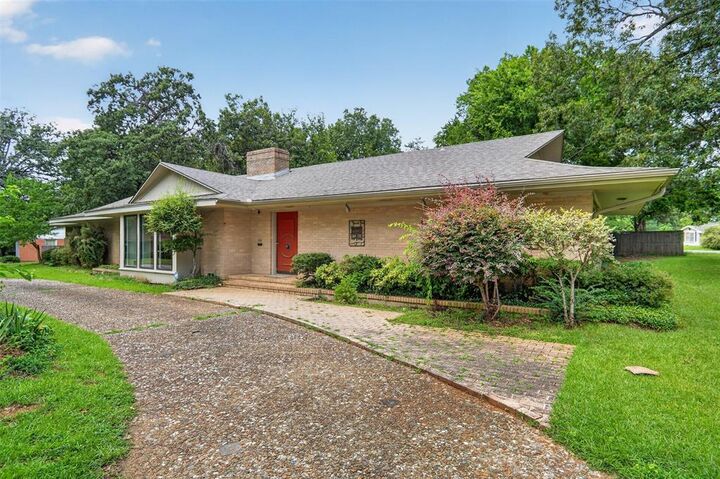
- Circular driveway, converted garage space, and ample parking
- Mature trees, fenced yard, and covered patio-porch overlooking the expansive grounds
Conveniently located with city utilities and easy access to everything Paris has to offer. Whether you’re looking for room to grow, space for hobbies, or a private retreat close to town—this home delivers. Schedule your showing today.